

Getting Started
Prior to designing, it is important to determine the functionality of your space or project.
Functionality is crucial within any room design, it can be the difference between a good design and a great design.
To determine the functionality that best suits your needs, think about how you use your existing space and what feels comfortable to you, what you like and what you don’t like. We recommend making a list of the features you would like to retain and what you would like to replace.
Within the kitchen for example, focus on creating three working zones; Storage (fridge/freezer/pantry), Washing (sink/dishwasher), and Cooking (oven/cooktop). For practicality, position these zones into what is called a ‘Working Triangle’. A good working triangle will help you move quickly and easily from task to task within your kitchen.
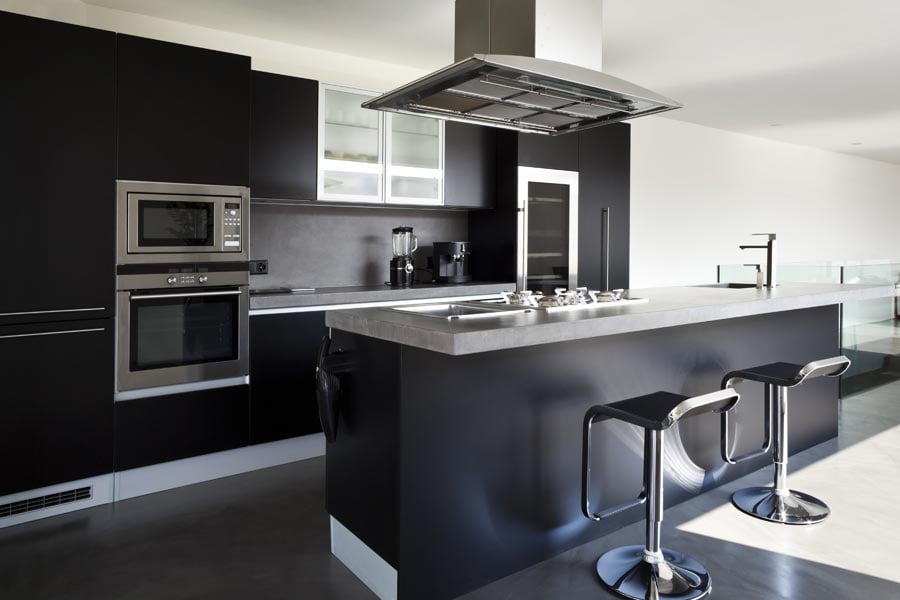
Kitchen layout options
Below we have provided four common layouts that can be used for any kitchen design, all of which include three identifiable working zones. If you need more help to determine which layout best suits your needs, please contact us.

U-Shape

L-Shape

Galley

Straight Line
Tools you may need
Depending on the products you order, below is a list of recommended tools and equipment you may need during the assembly and installation of your flat packs.

CORDLESS DRILL

SPIRIT LEVEL

WOOD SCREWS

TAPE MEASURE

ADJUSTABLE SQUARE

MALLET

SAFETY GLASSES

JIGSAW

WALL FIXING ACCESSORIES

GLUE BOTTLE

EAR MUFFS

PENCIL

CLAMPS

CAULKING/SILICON GUN